Residential Architecture
Arkà
Client
Arkà
Location
Dubai, United Arab Emirates
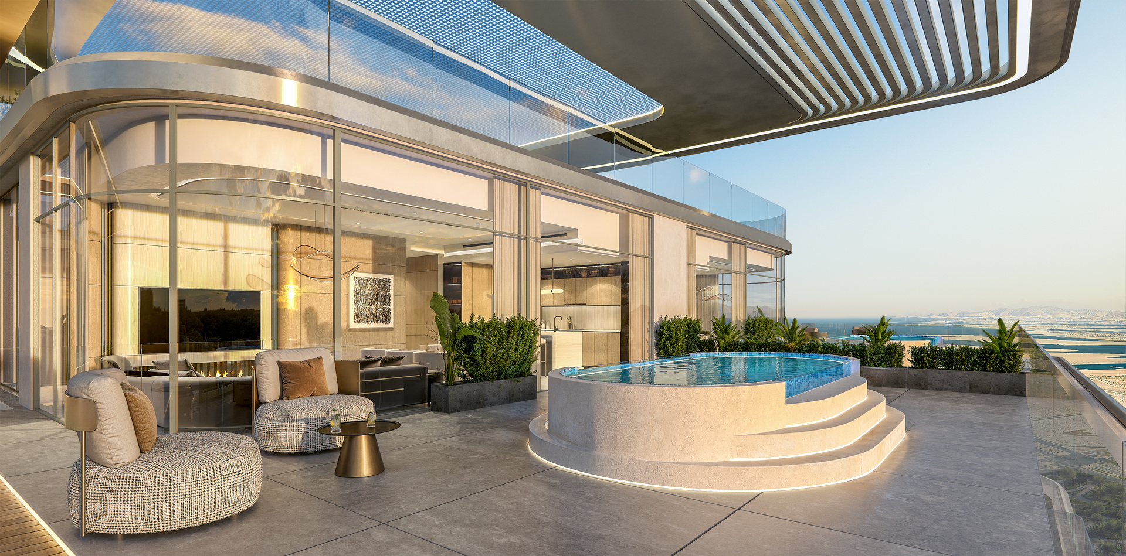
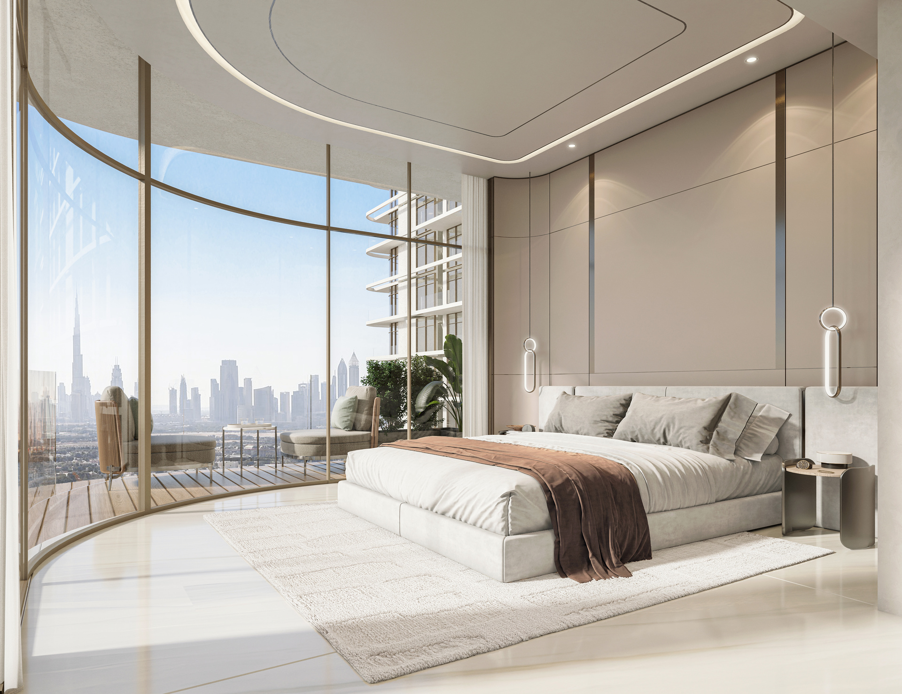
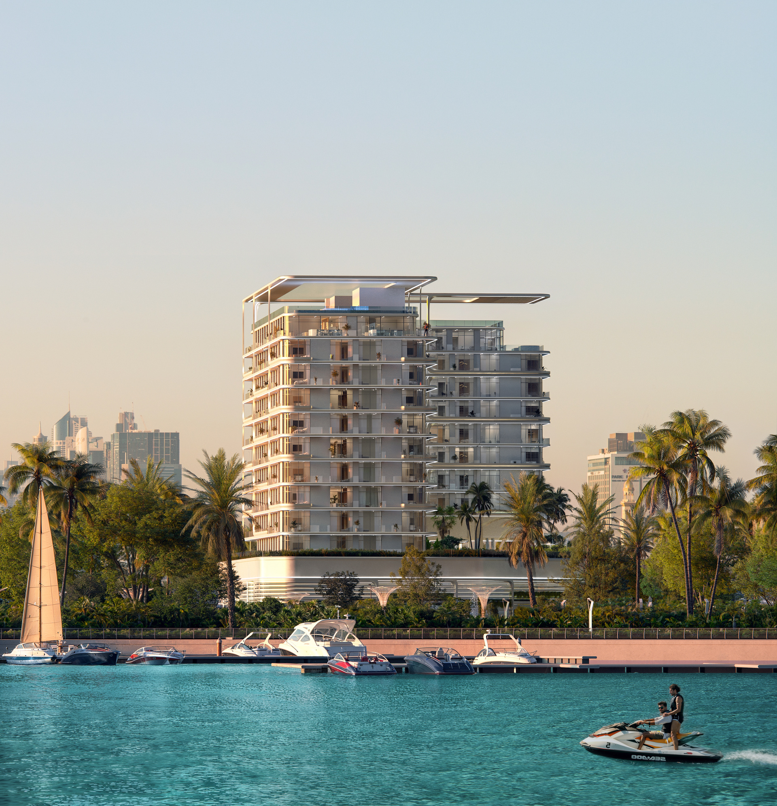
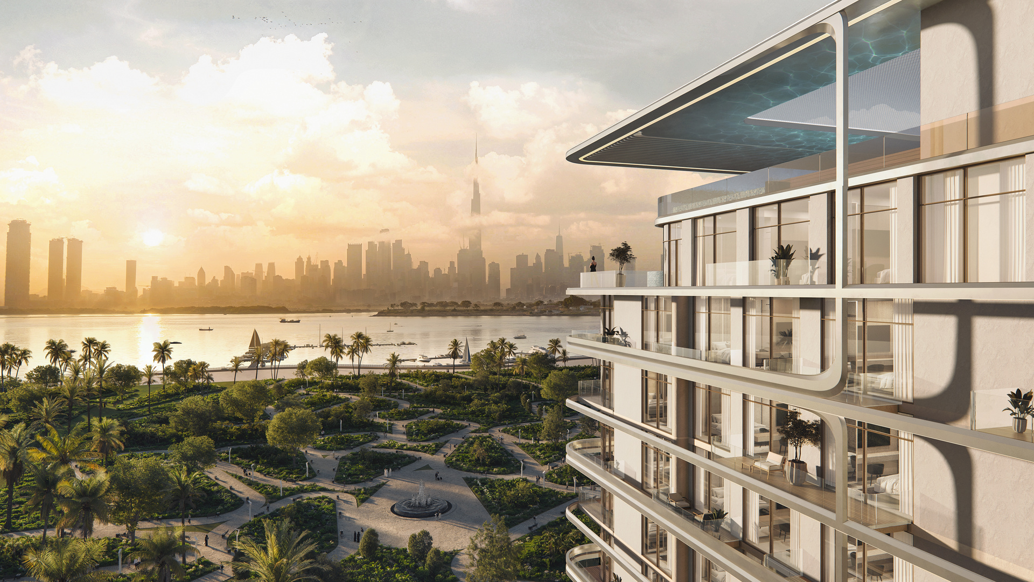
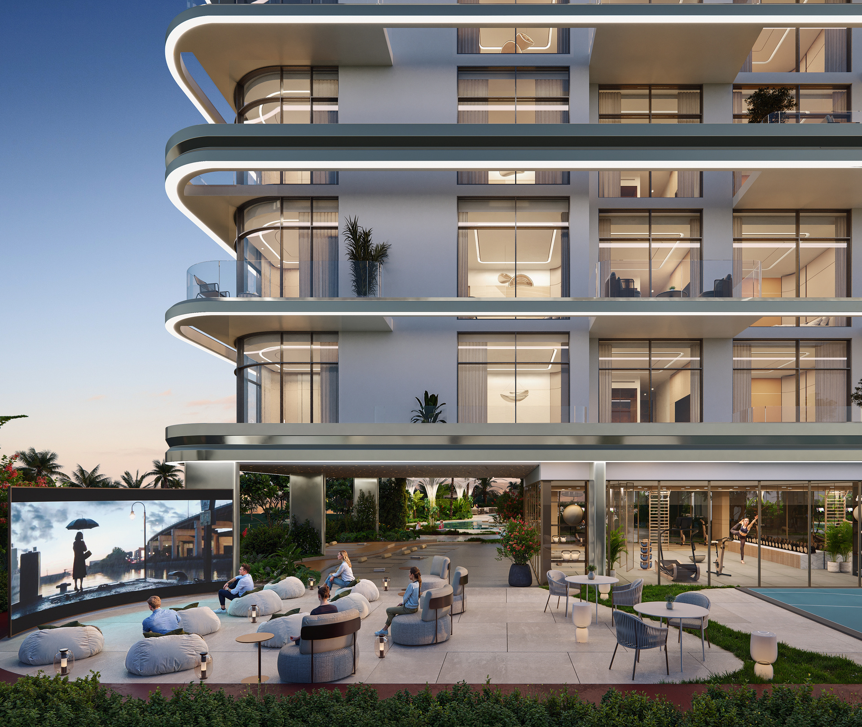
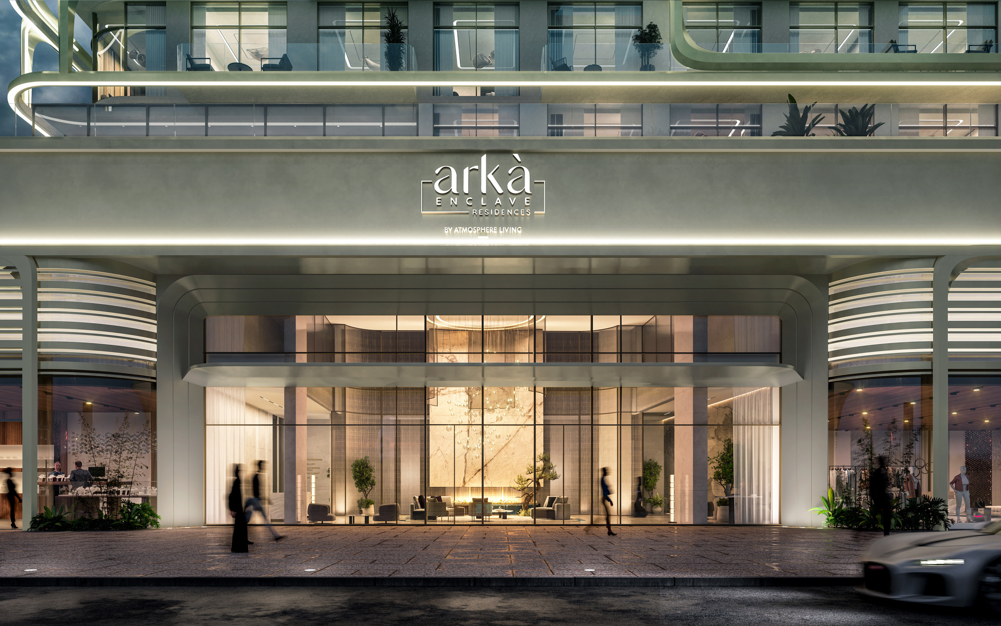
Set within Dubai Islands, Arkà is shaped through a layered approach defined by continuous horizontal bands, softened edges, and deep, wraparound terraces. The geometry is developed as a system of offset plates, giving the building its fluid profile while carefully framing light, privacy, and outward views.
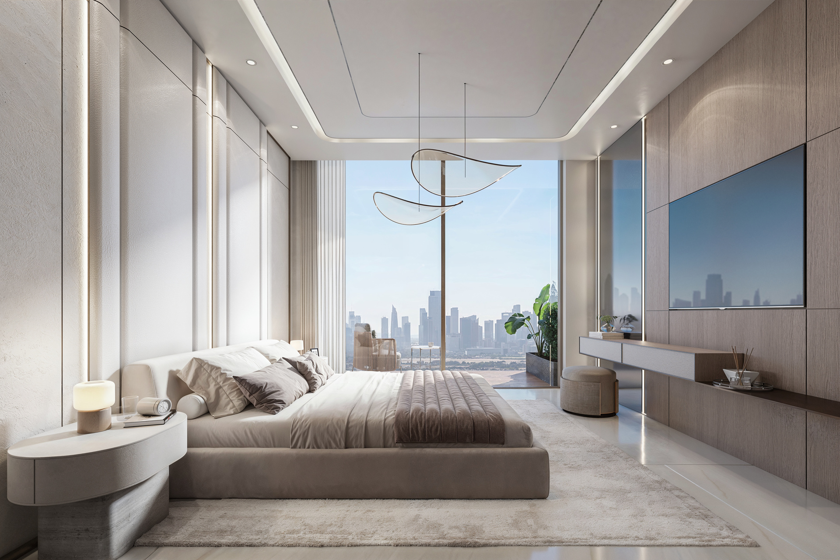
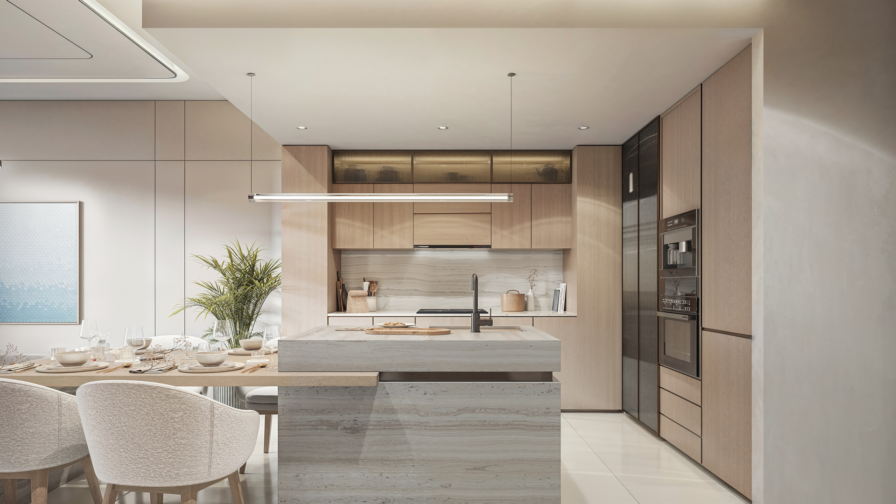
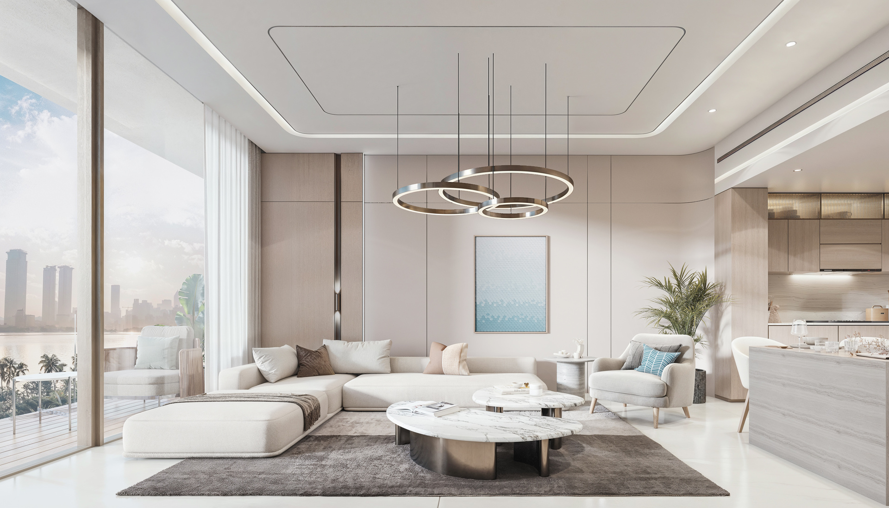
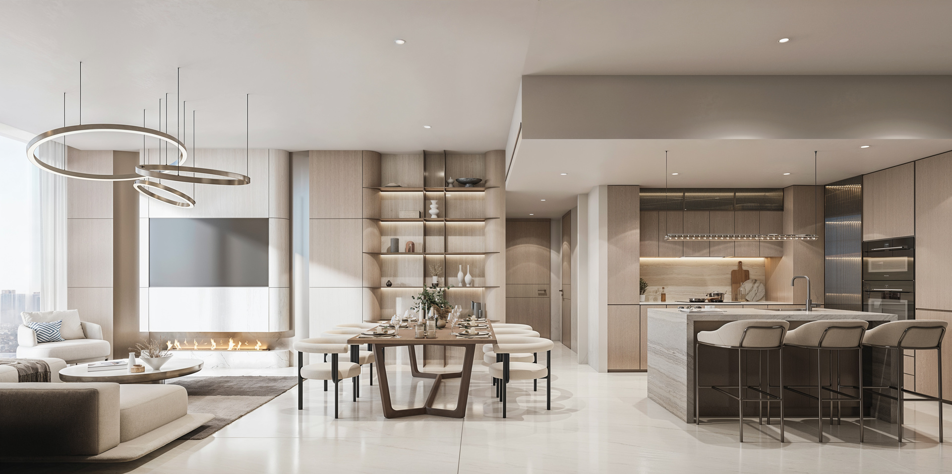
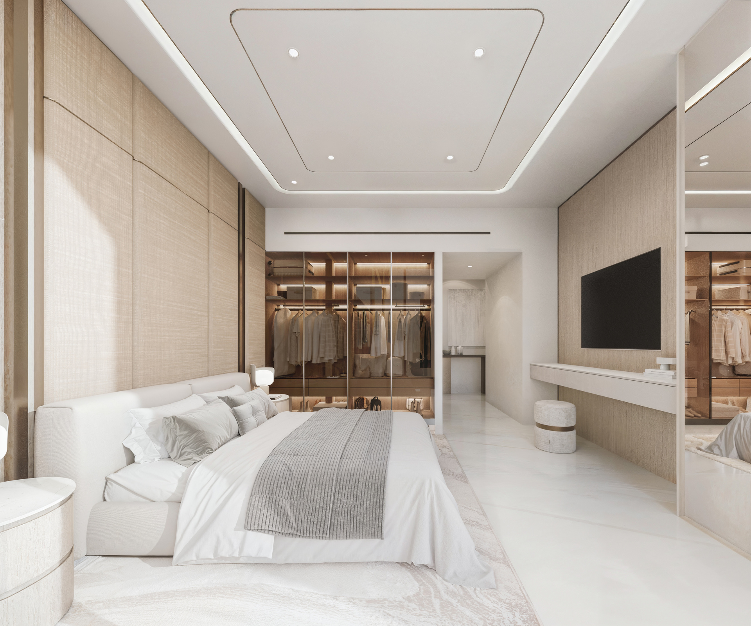
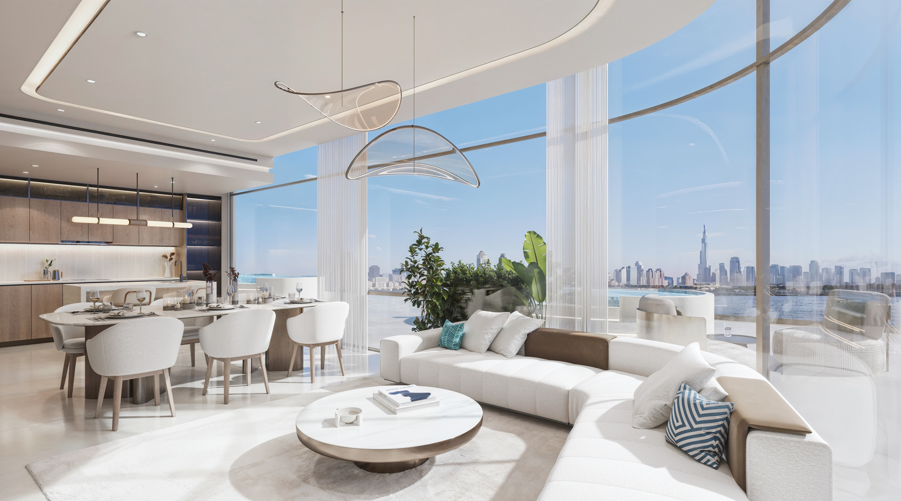
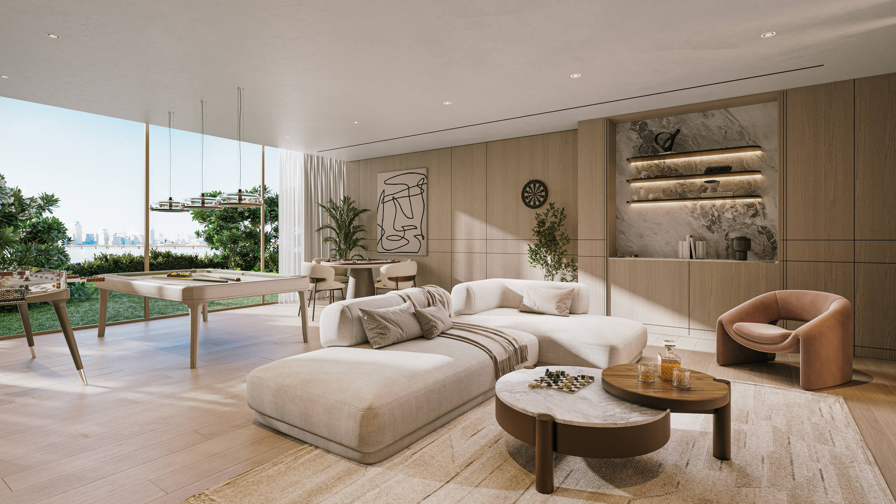
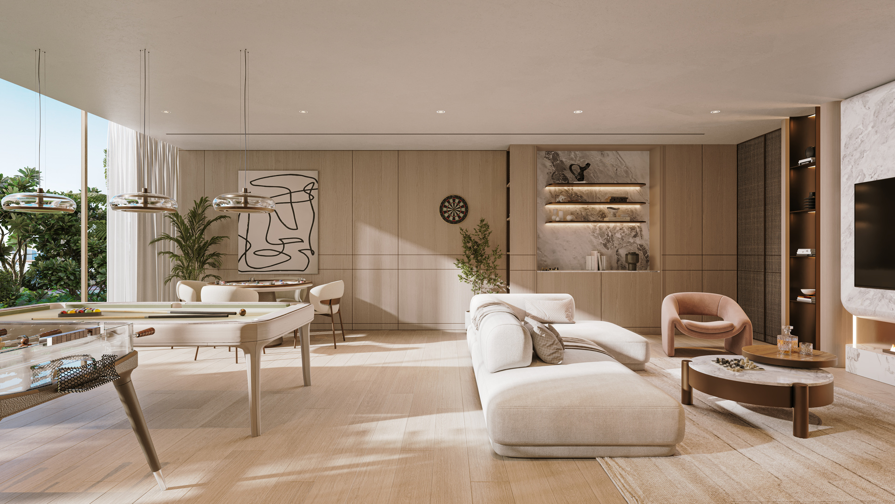
The project comprises a collection of 1–3 bedroom residences and penthouses, designed with open-plan layouts and full-height glazing to connect interior living with the outdoors.
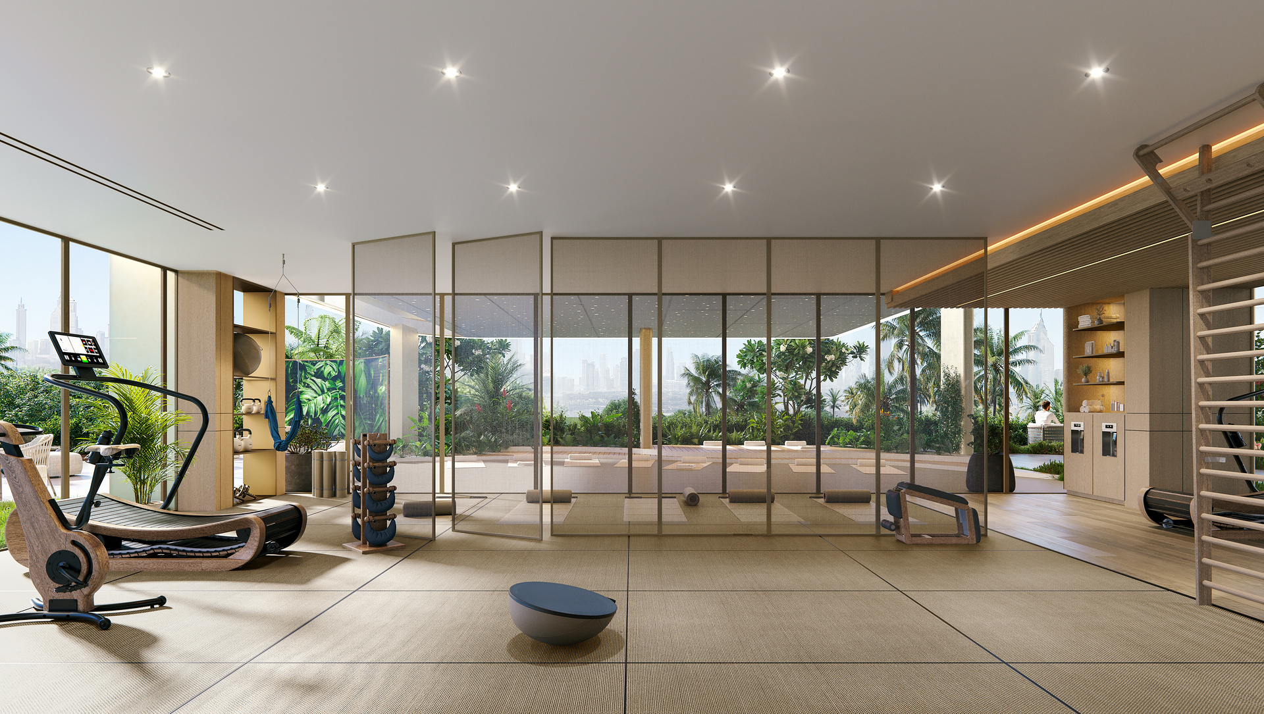
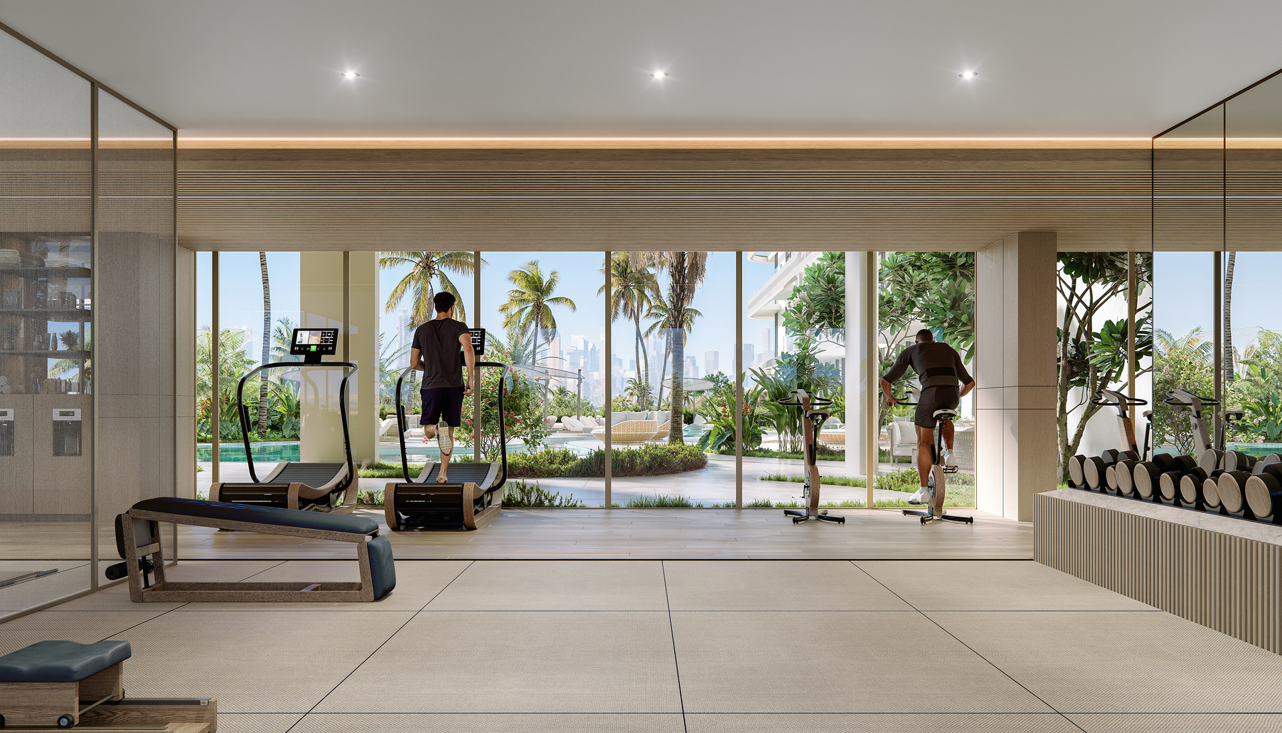
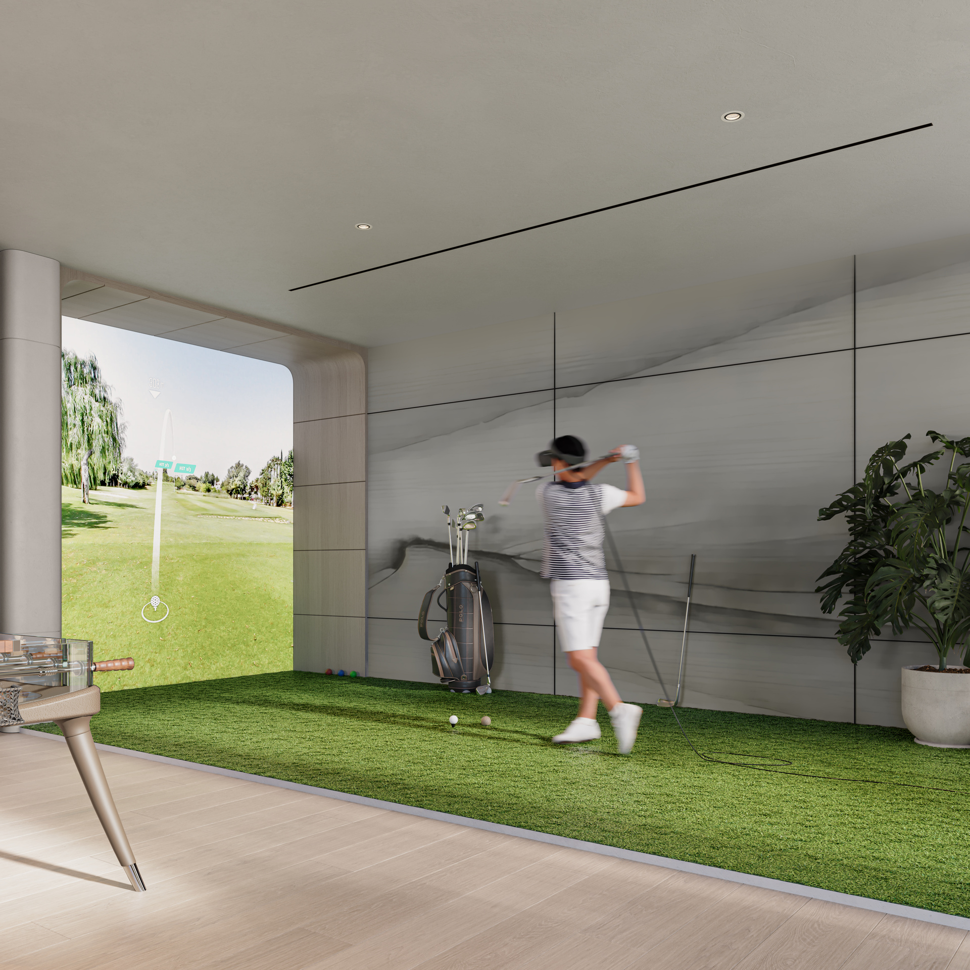
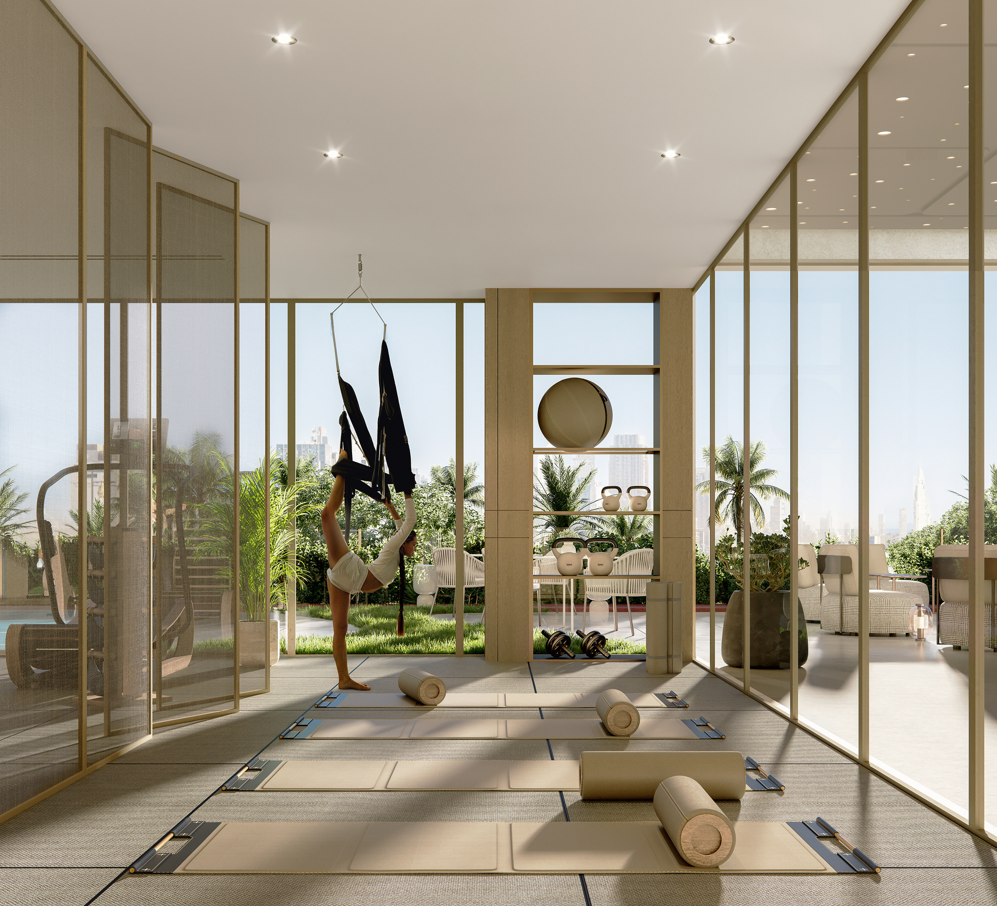
Wellness is at the heart of Arkà’s experience. From serene landscaped terraces and resort-style pools to dedicated fitness, yoga, and restorative spaces, the podium and rooftop levels are designed as a holistic environment for daily wellbeing – where movement, relaxation, and social moments are part of everyday life.