Residential Architecture
Casa Vista
Client
Casa Vista
Location
Dubai, United Arab Emirates
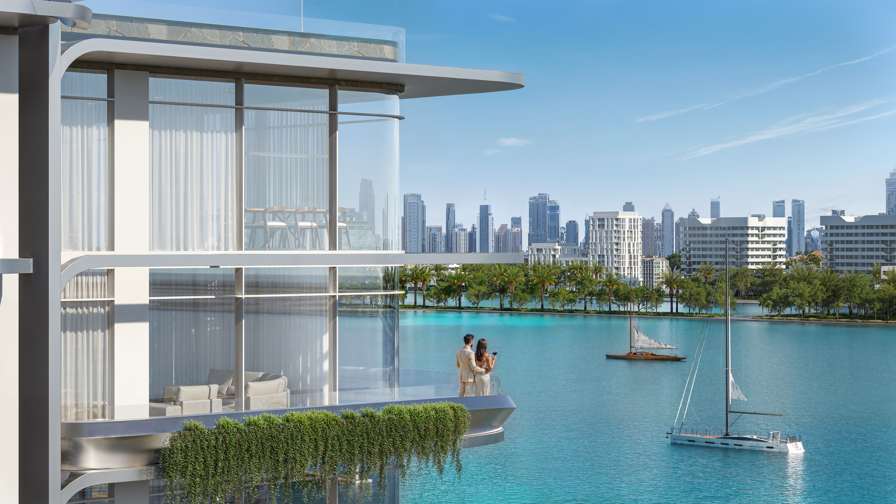
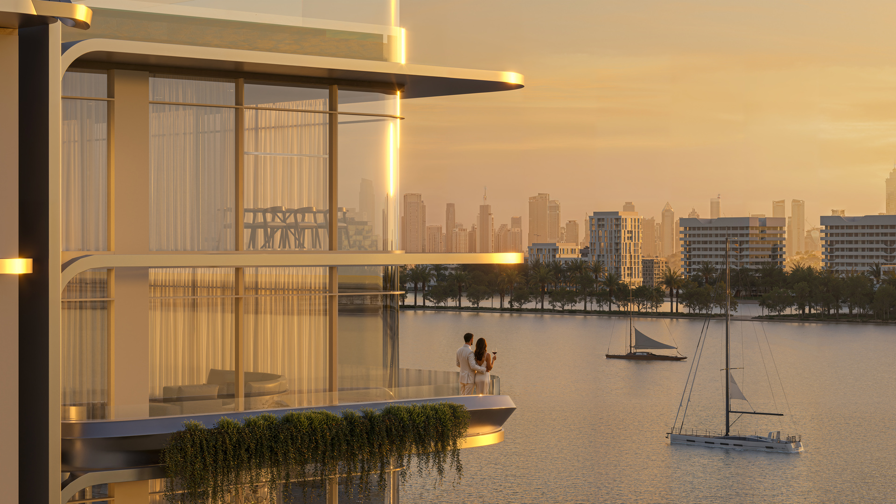
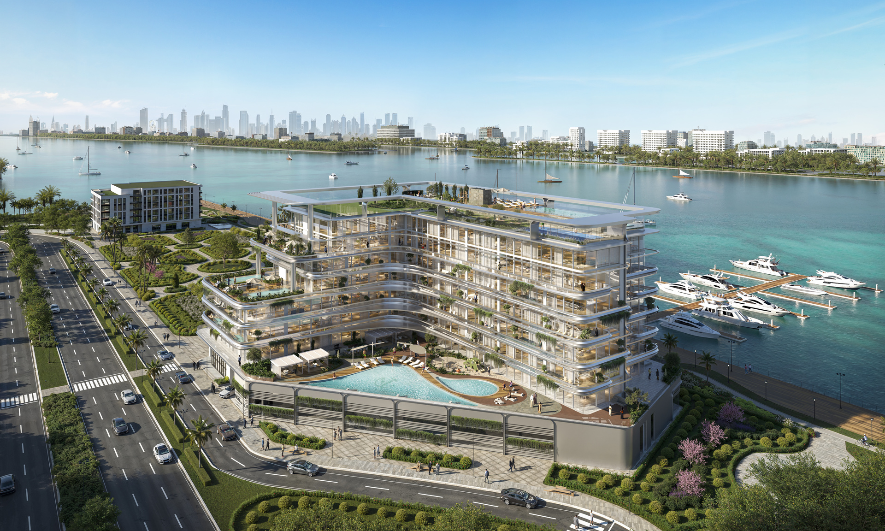
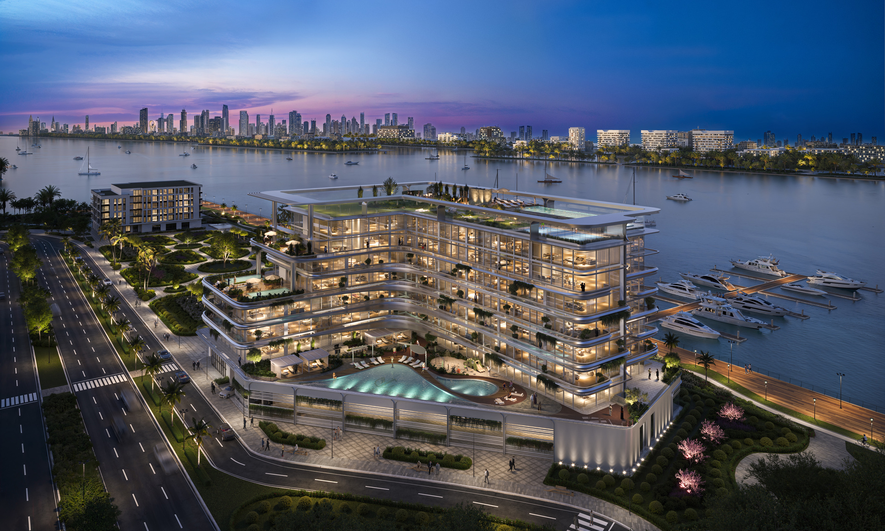
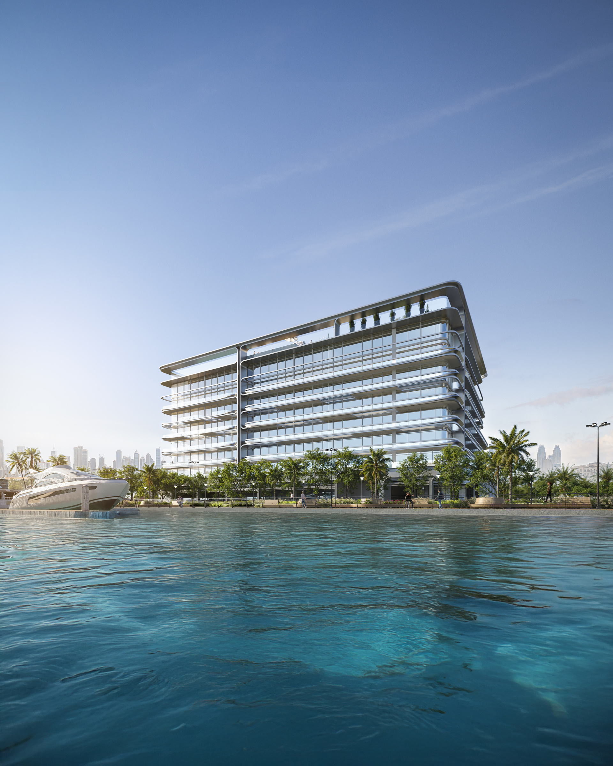
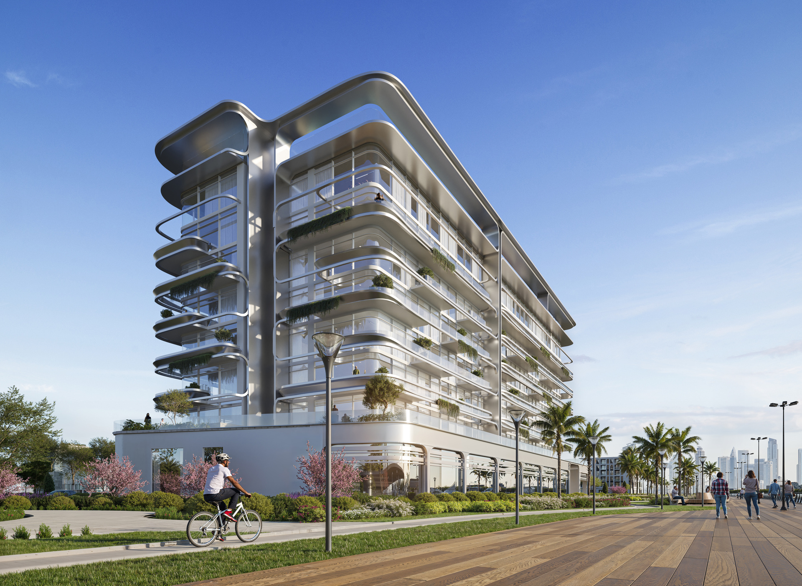
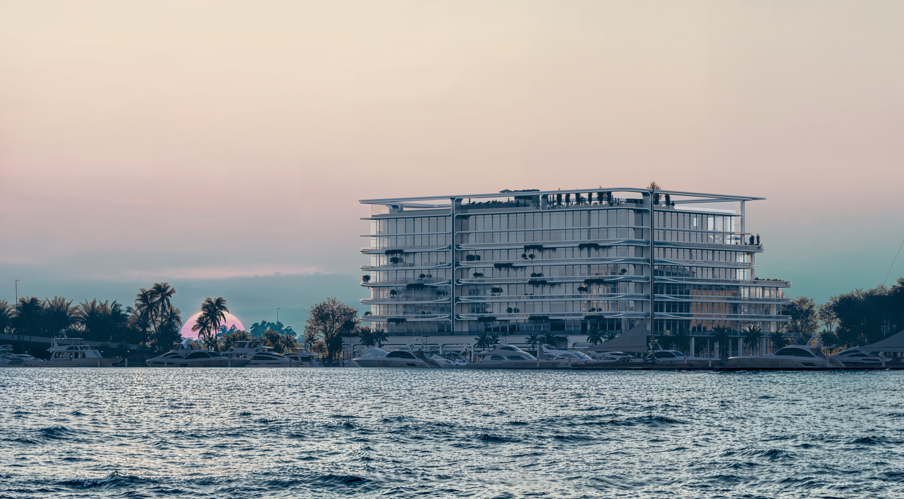
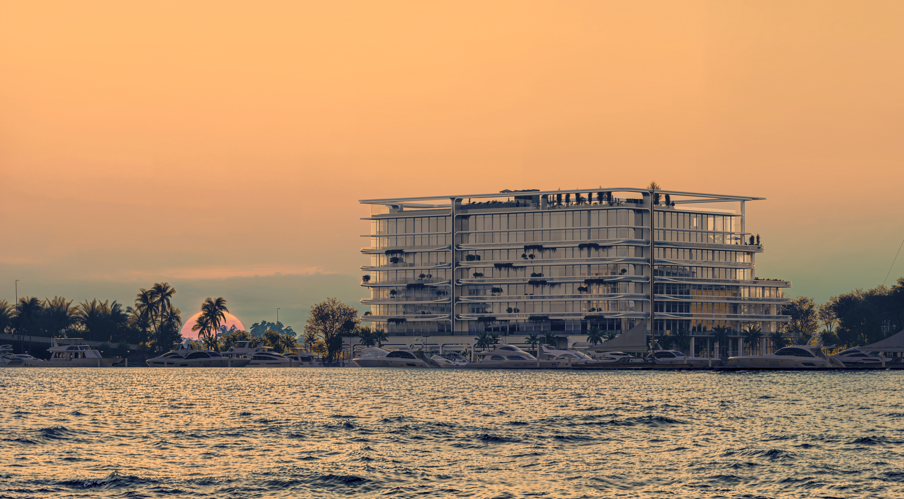
Casa Vista proposes a site-responsive residential architecture that is shaped as much by topography and climate as by inhabitation. Located within a sloping landscape, the project adopts a terraced architectural strategy that allows built form to recede into the terrain rather than dominate it. Each level is carefully oriented to maximise views, natural ventilation and daylight, ensuring that spatial quality is derived from the site itself. With 105 residential units and six retail outlets, and positioned on the waterfront of one Dubai’s most prestigious new destinations, It is designed to capture the stillness of the sea and the elegance of true luxury.
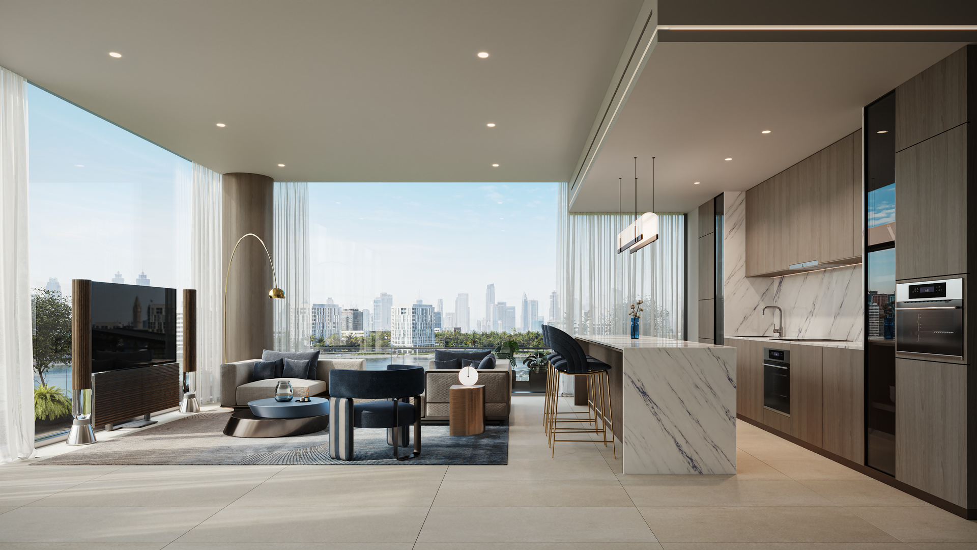
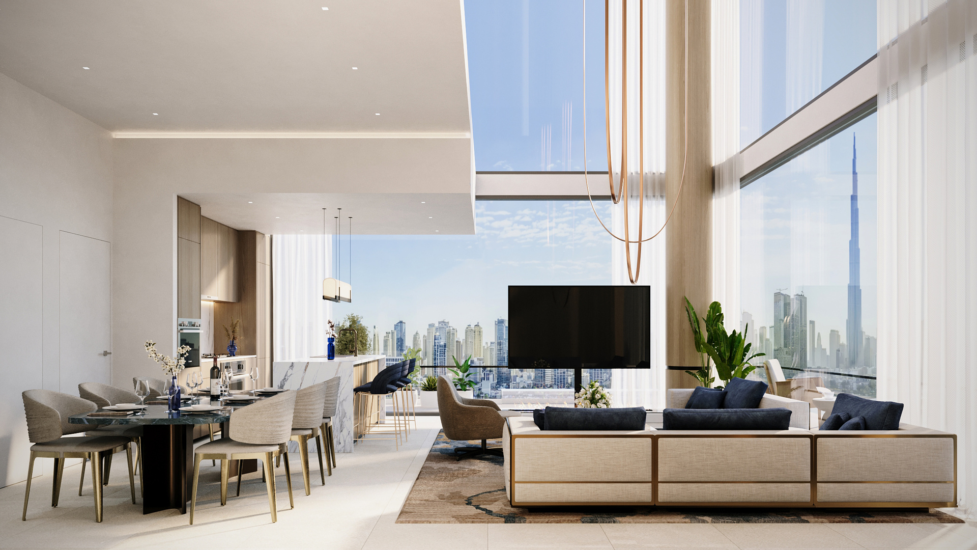
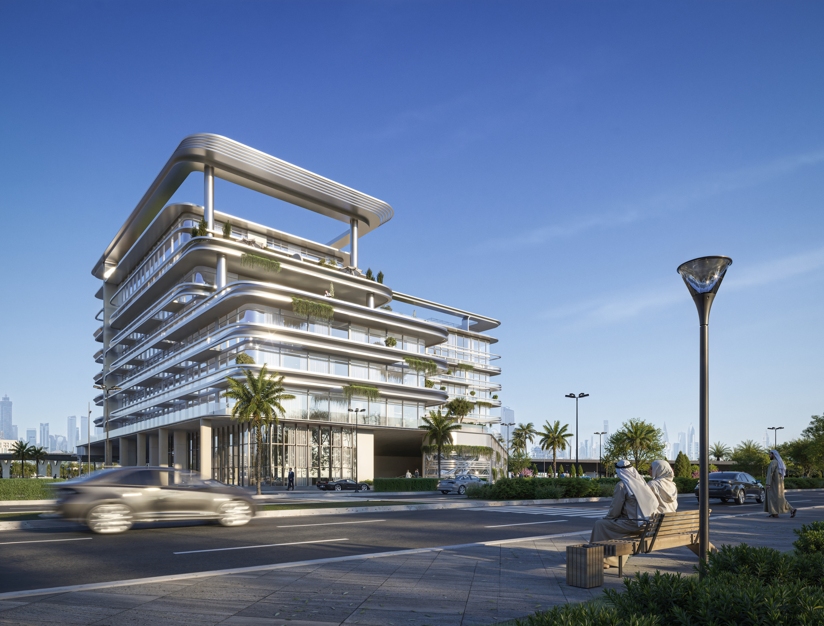
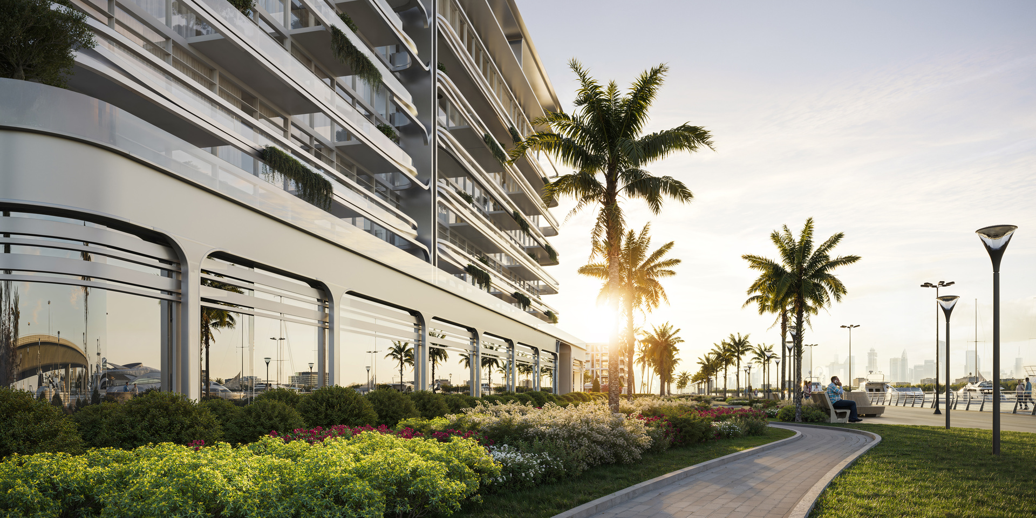
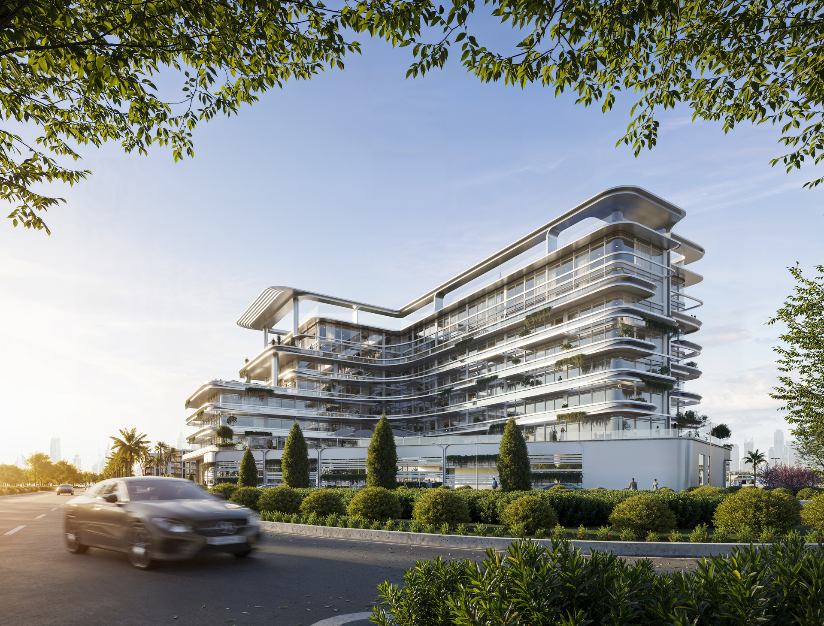
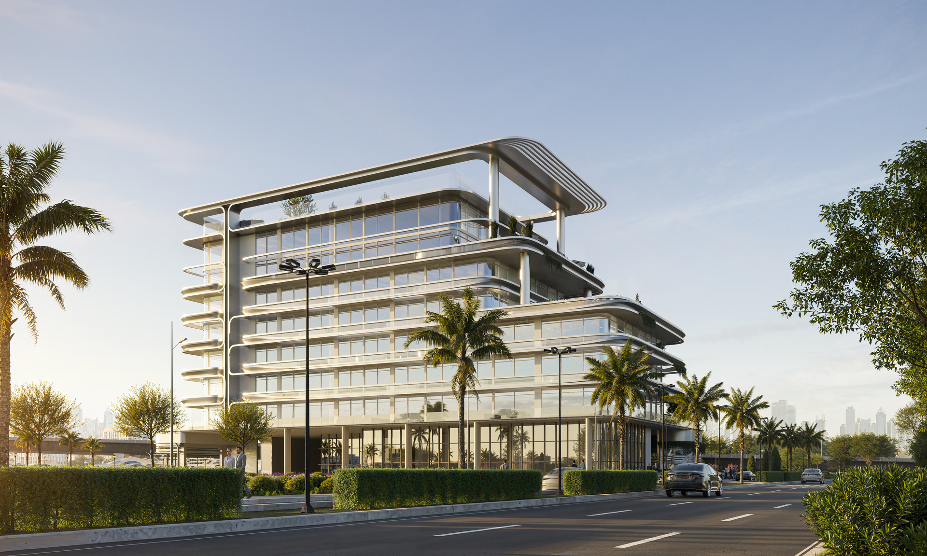
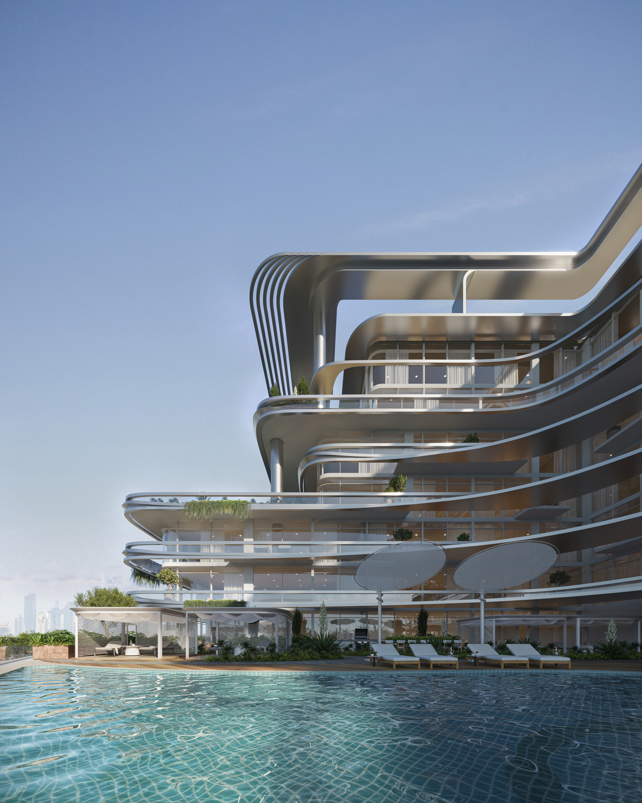
Rather than pursuing a singular iconic gesture, the massing is fragmented into layered planes that step along the waterfront. This approach reduces visual bulk, improves thermal performance, and establishes a rhythmic relationship between architecture and land. Outdoor terraces, shaded decks, and transitional spaces are treated as extensions of interior living, blurring the distinction between inside and outside while encouraging year-round engagement with the climate.
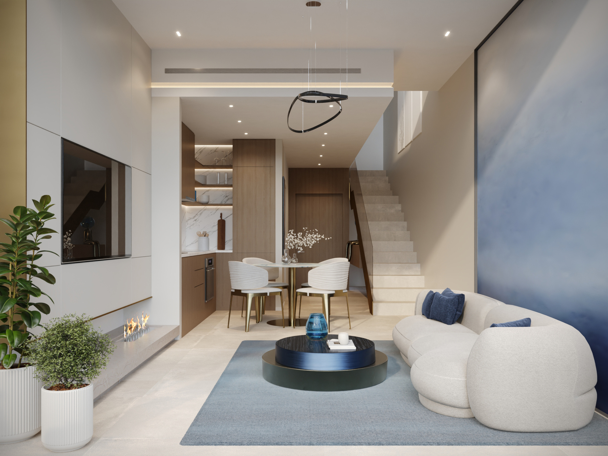
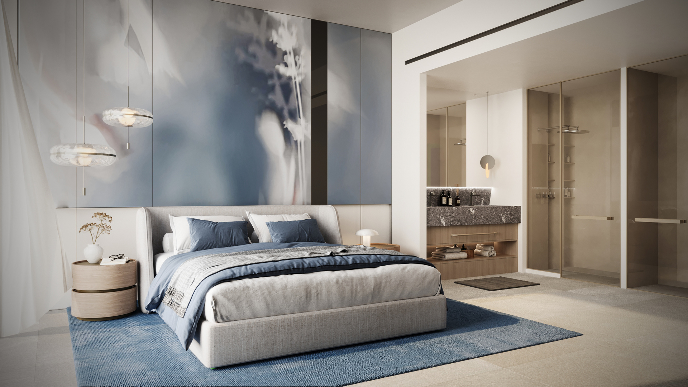
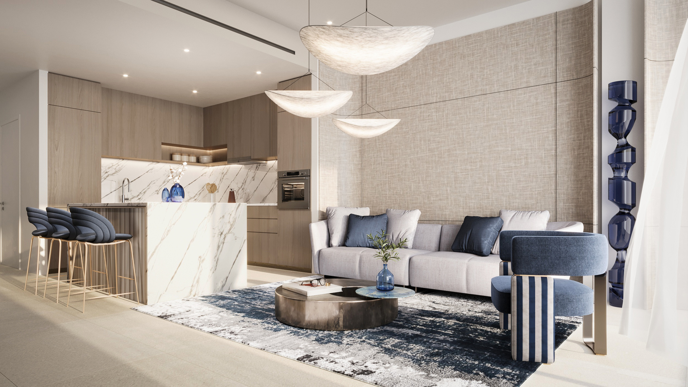
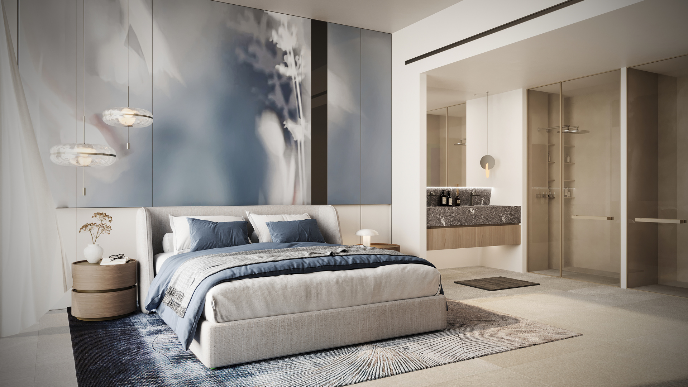
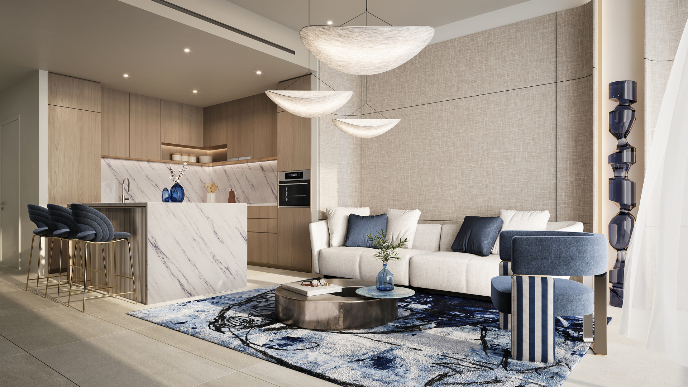
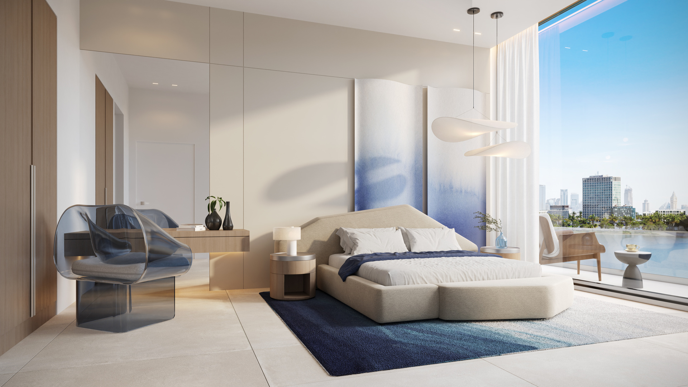
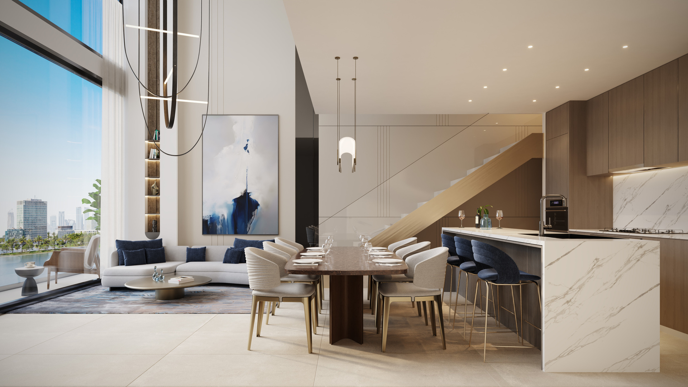
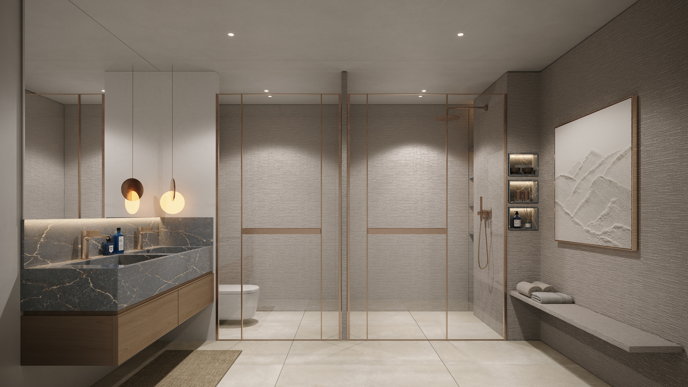
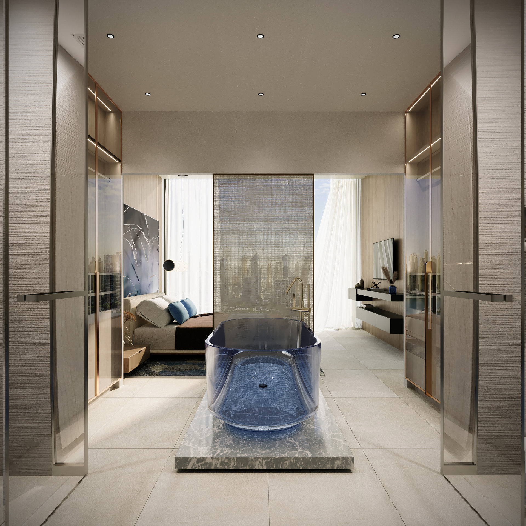
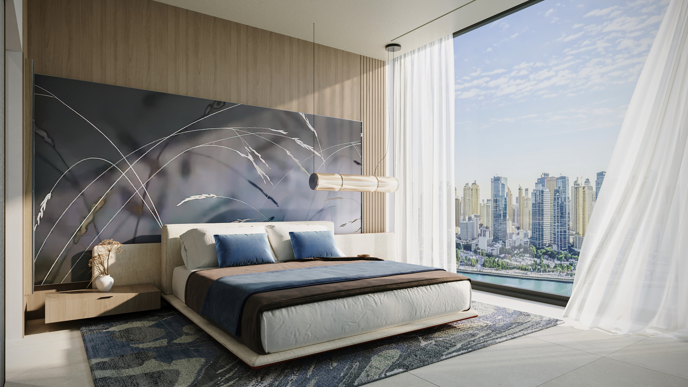
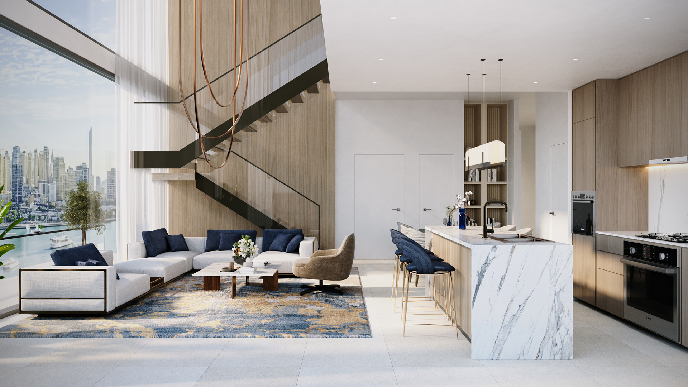
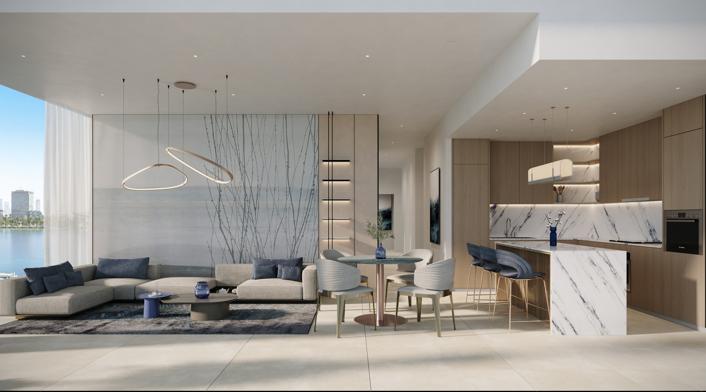
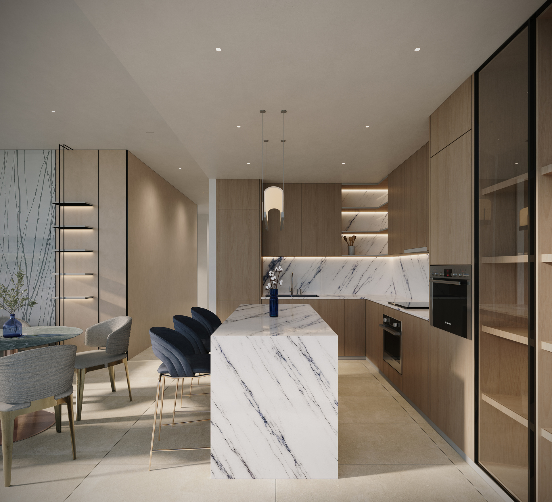
Materiality is deliberately restrained and tactile. Natural finishes and muted tones anchor the project within its context, allowing light, shadow and vegetation to become primary architectural elements. Large openings frame panoramic views while remaining calibrated to control heat gain and glare, reinforcing the balance between openness and environmental performance. The spatial planning prioritises fluid movement and flexibility, enabling the home to adapt to changing occupancy patterns without requiring excessive mechanical intervention.
Sustainability is embedded through passive design principles rather than expressed as overt technological display. Orientation, cross-ventilation, deep overhangs, and landscape integration collectively moderate temperature and enhance luxurious comfort. The architecture supports a slower, more deliberate mode of living, where daily routines are shaped by natural rhythms rather than insulated from them.
Casa Vista reflects a broader design philosophy: architecture as a mediator between people and place. By responding directly to terrain, climate, and view corridors, the project demonstrates how residential design can achieve spatial richness, environmental sensitivity, and understated elegance without imposing itself on its surroundings.